01What We Engineer
Three materials.
One licensed PE.
SERVICE / 01
Wood
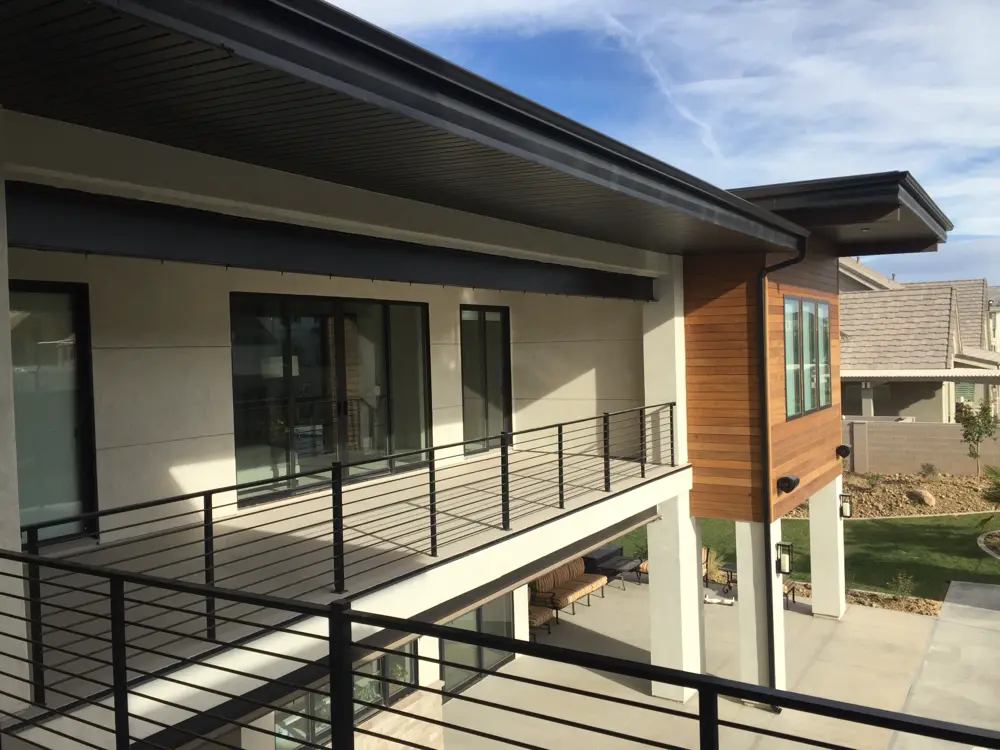
Light-frame & engineered timber for custom homes, additions, ADUs, and post-frame.
- Custom homes
- Additions & remodels
- Accessory Dwelling Units
- Heavy timber & post-frame
Explore Wood
SERVICE / 02
Steel
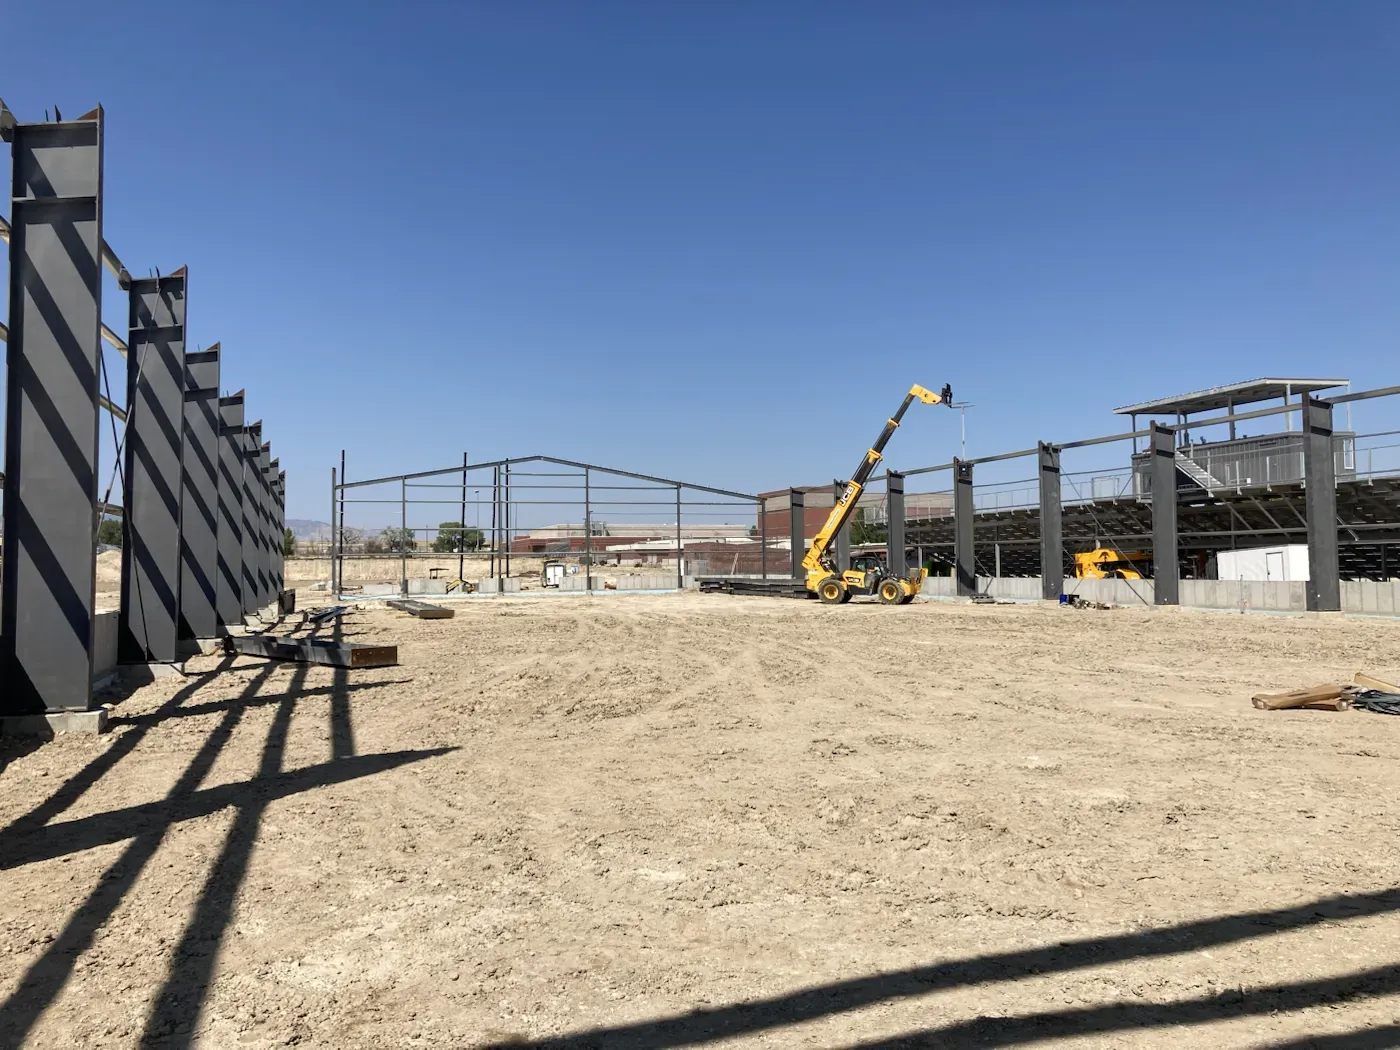
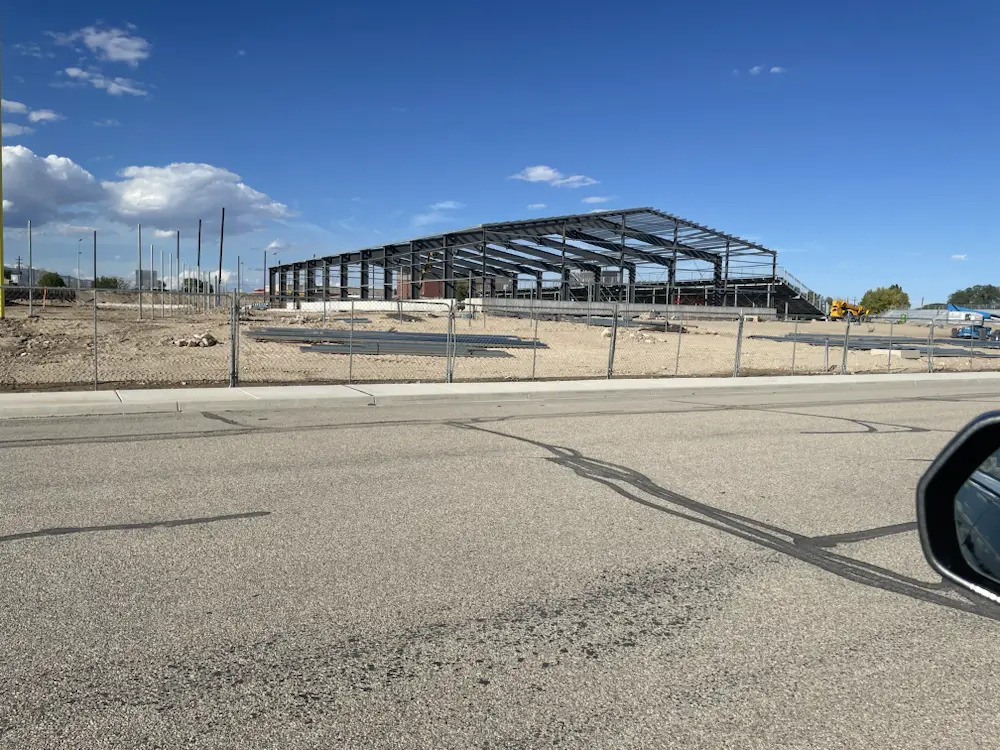
Light commercial, pre-engineered metal buildings, and connections engineered to spec.
- Light commercial
- Pre-Engineered Metal (PEMB)
- Mezzanines & platforms
- Connection design
Explore Steel
SERVICE / 03
Concrete
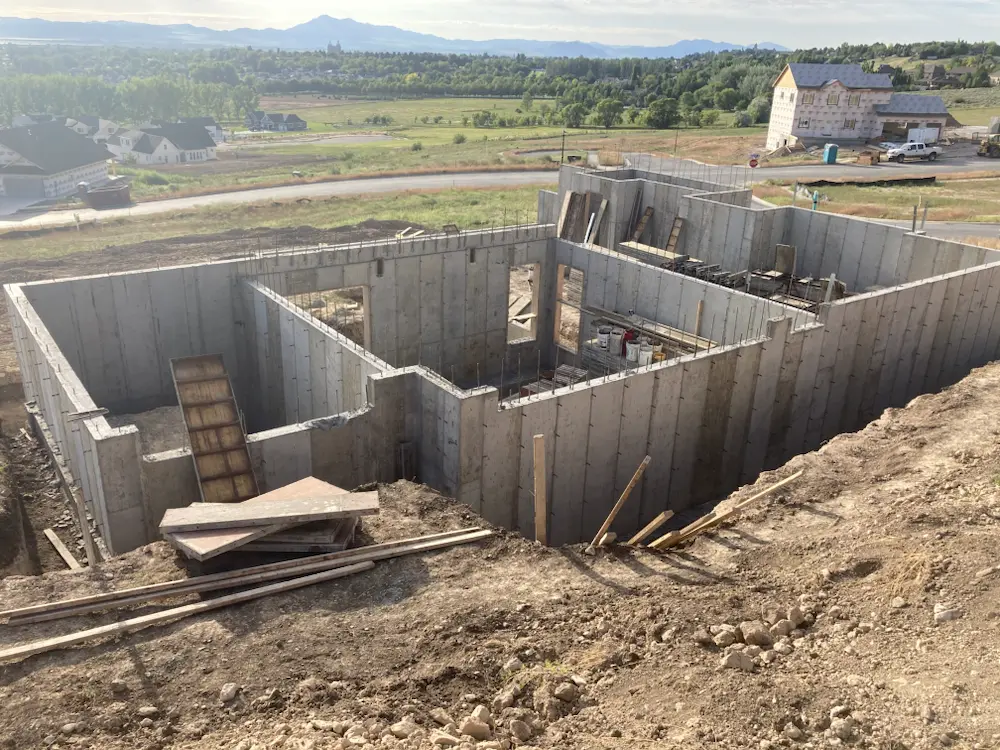
Foundations, tanks, tilt-up panels, and suspended slabs for residential and commercial.
- Foundations & footings
- Tanks & tilt-up
- Suspended & PT slabs
- Retaining walls
Explore Concrete
02Selected Work
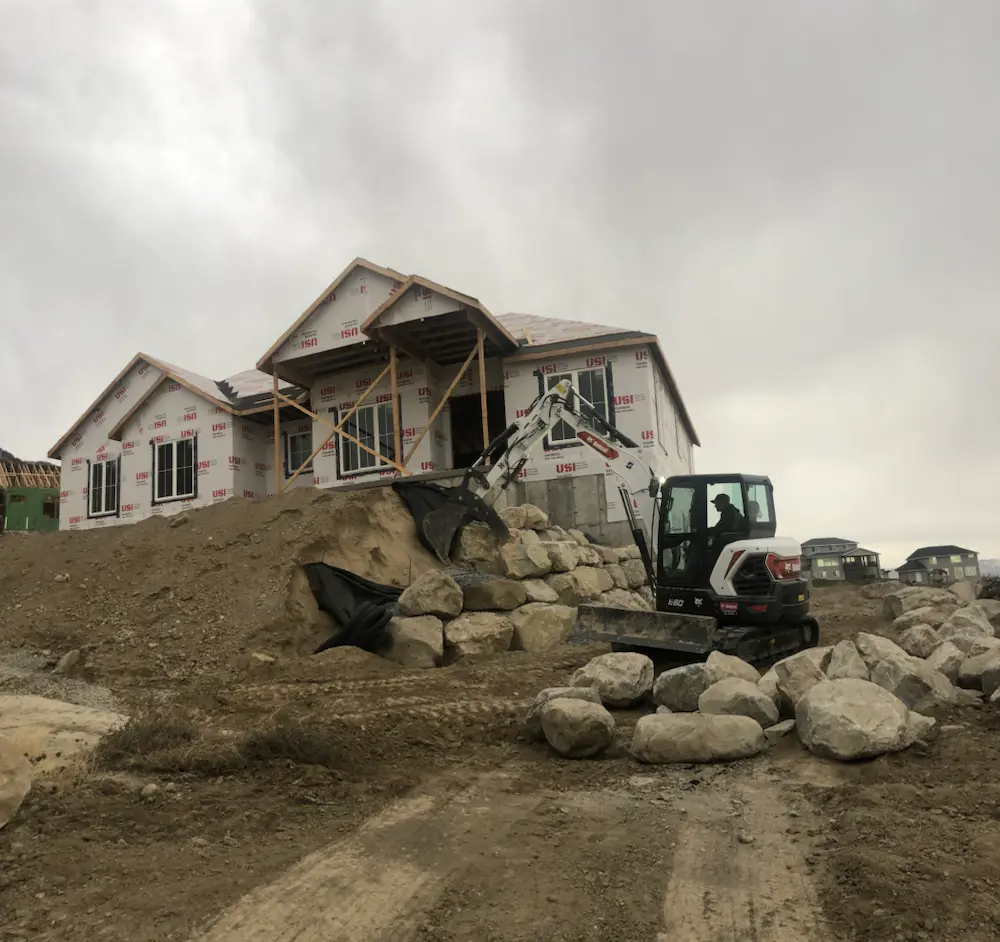
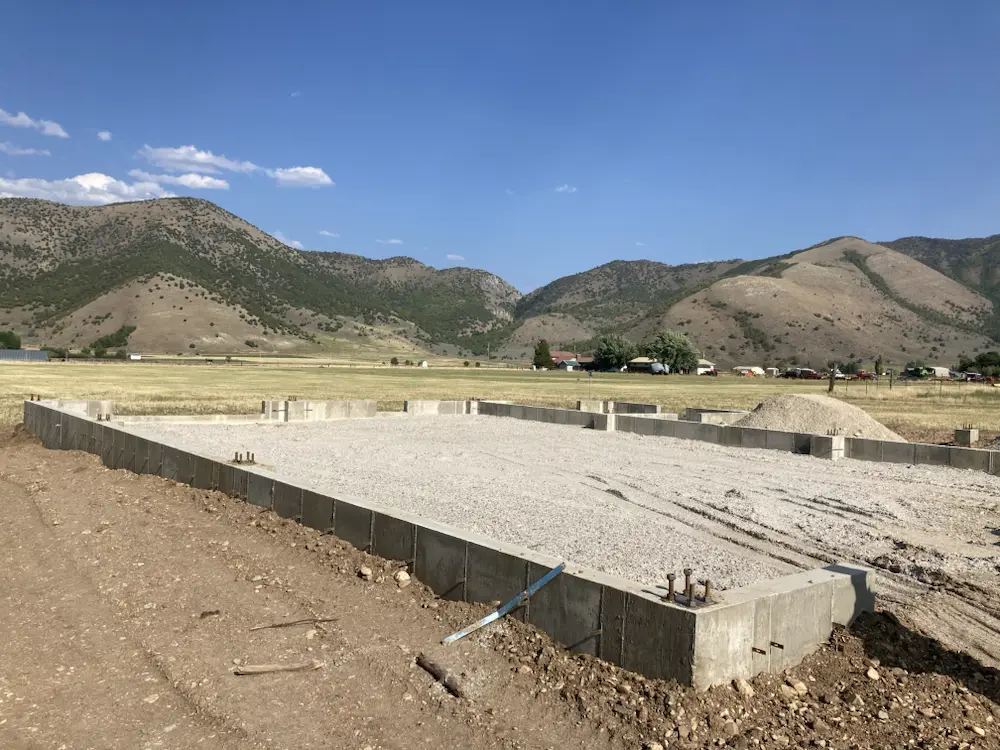
Recent projects
across the valley.
03Who We Work With
Built for the team
at every table.
01 / 04
GC
Builders & GCs
Our primary partners. Field-ready details and fast RFIs, from an engineer who's also a GC.
02 / 04
AD
Designers & Architects
Clean, coordinated drawings and quick turnaround on any phase of the set.
03 / 04
DV
Developers
Residential, light commercial, and mixed-use projects.
04 / 04
OW
Owners
Custom homes, additions, ADUs, and certifications.
04Service Area
Cache Valley
& the Mountain West.
Primary coverage in Logan and Cache Valley. Extended reach across Northern Utah, the Wasatch Front, and into Idaho and Wyoming on request.
LoganSmithfieldHyrumProvidenceMendonWellsvilleTremontonBrigham CityOgdenPark City
05FAQ
Common questions.
Yes. Every package is sealed by Mike Montgomery, PE — the engineer of record on your project. You get PE-stamped structural drawings (S-sheets) with details and schedules, plus a bound calculation set ready for permit and field use.
Custom homes are typically 1–2 weeks and light commercial 3–4 weeks, with the exact schedule agreed up front in your proposal. We tell you the timeline before you commit.
Primary coverage is Logan and Cache Valley, within roughly a 40-mile site-visit radius. We also work across northern Utah and the Wasatch Front, and into Idaho and Wyoming on request.
Wood, steel, and concrete — custom homes, additions and remodels, ADUs, post-frame and steel buildings, light commercial, and concrete work including foundations, suspended slabs, and retaining walls.
Yes. Construction observation, RFI support, and shop-drawing review are part of the job, not an upcharge. We walk the site at the milestones that matter and provide letters of certification at the end.
Send drawings, a sketch, or a paragraph of context. We start with a free 15-minute scoping call and respond within one business day with a scope, fee, and schedule.